Leave a Message

Thank you for your message. I will be in touch with you shortly.

17116 BASSWOOD LN
17116 BASSWOOD LN
17116 BASSWOOD LN
17116 BASSWOOD LN
17116 BASSWOOD LN
17116 BASSWOOD LN
17116 BASSWOOD LN
17116 BASSWOOD LN
17116 BASSWOOD LN
17116 BASSWOOD LN
17116 BASSWOOD LN
17116 BASSWOOD LN
17116 BASSWOOD LN
17116 BASSWOOD LN
17116 BASSWOOD LN
17116 BASSWOOD LN
17116 BASSWOOD LN
17116 BASSWOOD LN
17116 BASSWOOD LN
17116 BASSWOOD LN
17116 BASSWOOD LN
17116 BASSWOOD LN
17116 BASSWOOD LN
17116 BASSWOOD LN
17116 BASSWOOD LN
17116 BASSWOOD LN
17116 BASSWOOD LN
17116 BASSWOOD LN
17116 BASSWOOD LN
17116 BASSWOOD LN
17116 BASSWOOD LN
17116 BASSWOOD LN
17116 BASSWOOD LN
17116 BASSWOOD LN
17116 BASSWOOD LN
17116 BASSWOOD LN
17116 BASSWOOD LN
17116 BASSWOOD LN
17116 BASSWOOD LN
17116 BASSWOOD LN
17116 BASSWOOD LN
17116 BASSWOOD LN
17116 BASSWOOD LN
17116 BASSWOOD LN
17116 BASSWOOD LN
17116 BASSWOOD LN
17116 BASSWOOD LN
17116 BASSWOOD LN
17116 BASSWOOD LN
17116 BASSWOOD LN
17116 BASSWOOD LN
SEE ALL PHOTOS
17116 BASSWOOD LN
17116 BASSWOOD LN
17116 BASSWOOD LN
17116 BASSWOOD LN
17116 BASSWOOD LN
17116 BASSWOOD LN
17116 BASSWOOD LN
17116 BASSWOOD LN
17116 BASSWOOD LN
17116 BASSWOOD LN
17116 BASSWOOD LN
17116 BASSWOOD LN
17116 BASSWOOD LN
17116 BASSWOOD LN
17116 BASSWOOD LN
17116 BASSWOOD LN
17116 BASSWOOD LN
17116 BASSWOOD LN
17116 BASSWOOD LN
17116 BASSWOOD LN
17116 BASSWOOD LN
17116 BASSWOOD LN
17116 BASSWOOD LN
17116 BASSWOOD LN
17116 BASSWOOD LN
17116 BASSWOOD LN
17116 BASSWOOD LN
17116 BASSWOOD LN
17116 BASSWOOD LN
17116 BASSWOOD LN
17116 BASSWOOD LN
17116 BASSWOOD LN
17116 BASSWOOD LN
17116 BASSWOOD LN
17116 BASSWOOD LN
17116 BASSWOOD LN
17116 BASSWOOD LN
17116 BASSWOOD LN
17116 BASSWOOD LN
17116 BASSWOOD LN
17116 BASSWOOD LN
17116 BASSWOOD LN
17116 BASSWOOD LN
17116 BASSWOOD LN
17116 BASSWOOD LN
17116 BASSWOOD LN
17116 BASSWOOD LN
17116 BASSWOOD LN
17116 BASSWOOD LN
17116 BASSWOOD LN
17116 BASSWOOD LN
Sold

17116 BASSWOOD LN

17116 BASSWOOD LN, CLERMONT, FL 34714

$440,000
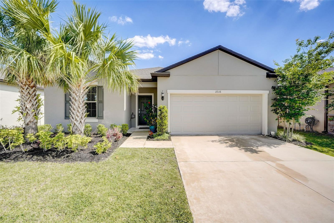
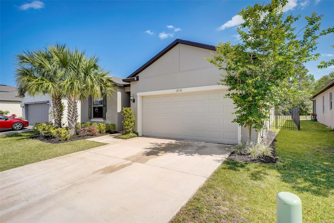
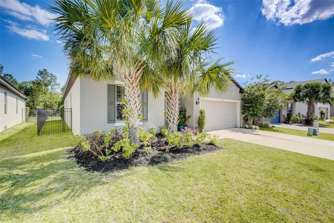
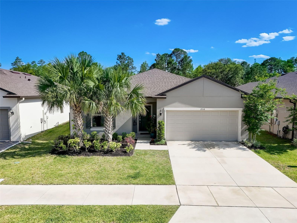
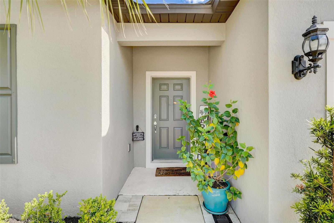
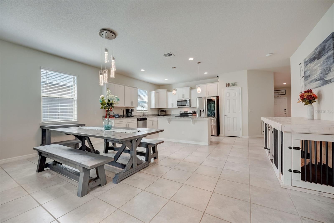
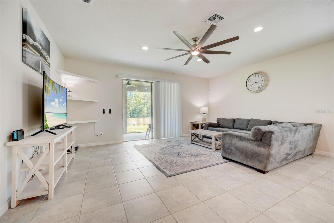
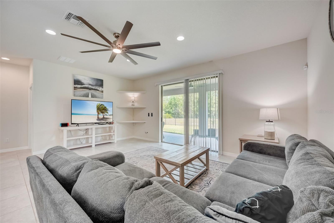
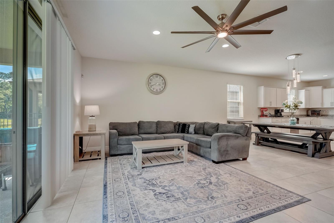
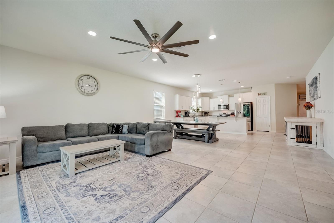
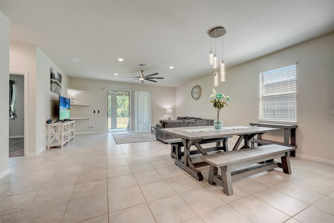
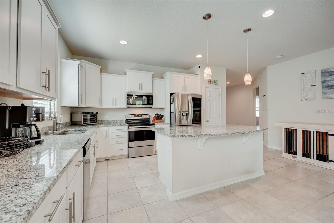
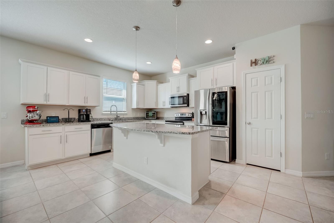
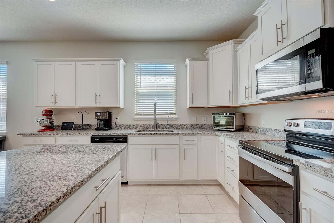
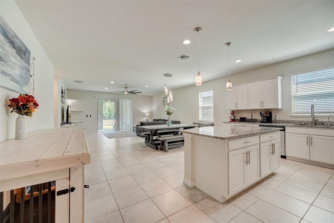
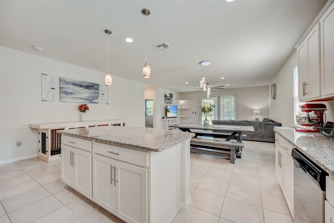
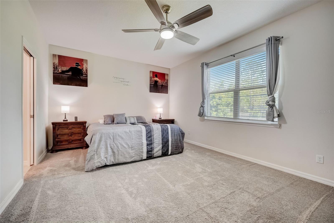
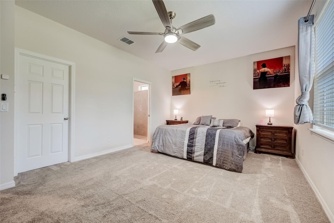
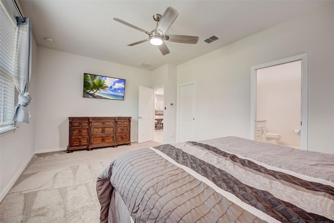
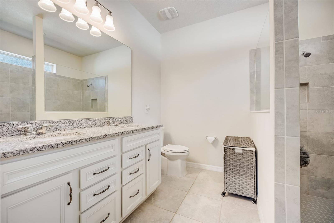
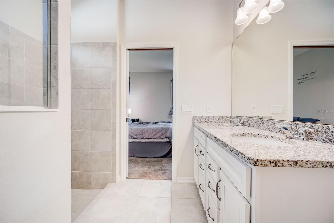
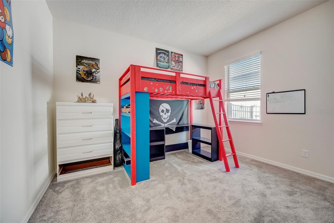
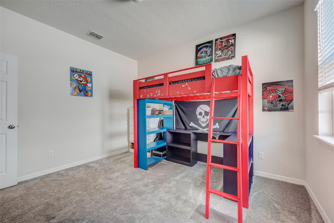
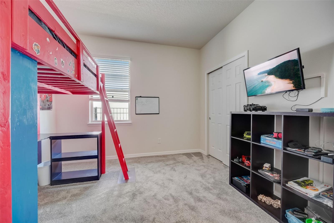
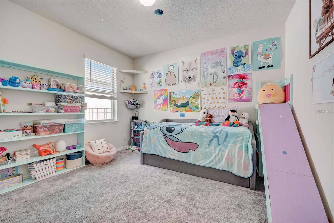
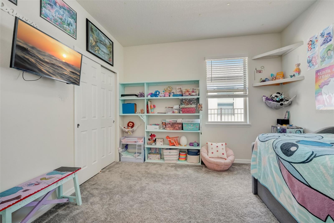
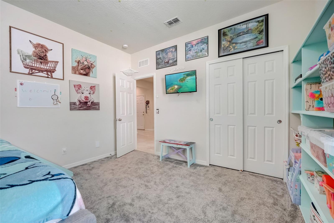
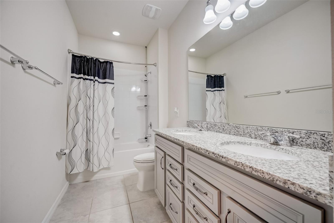
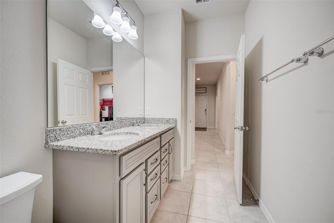
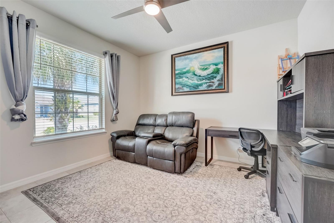
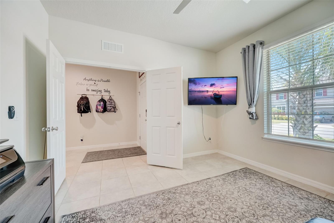
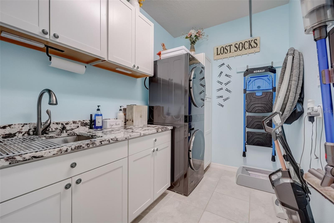
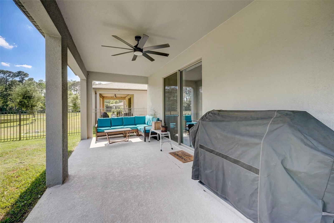
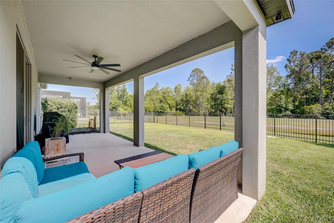
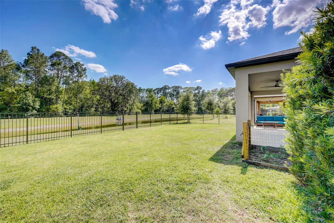
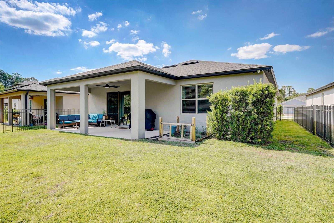
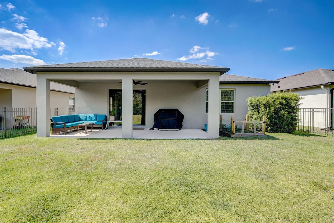
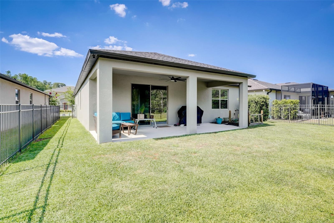
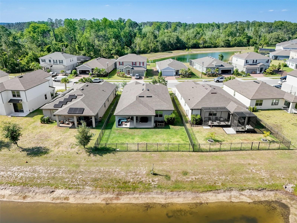
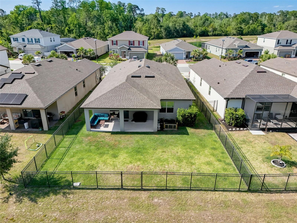
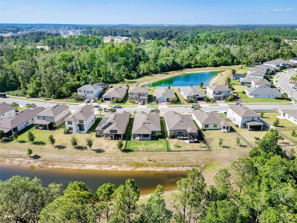
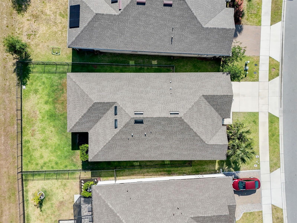
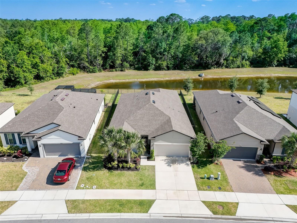
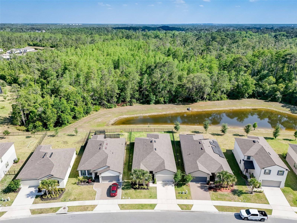
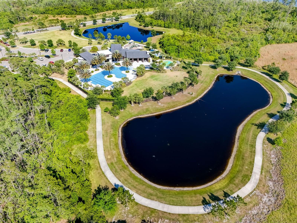
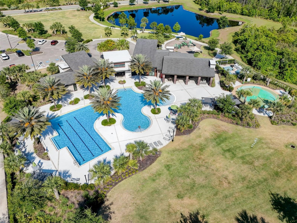
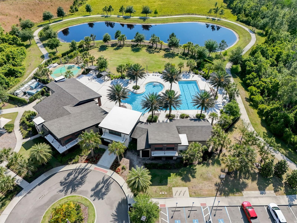
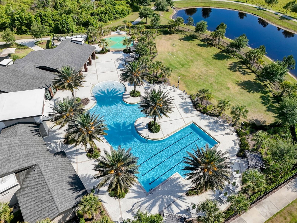
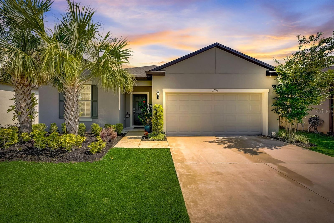
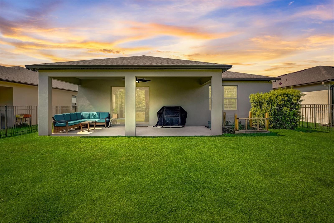
Welcome to 17116 Basswood Lane in the desirable Serenoa community of Clermont, Florida. This stunning property, built in 2020, offers over 2,100 square feet of modern living space designed for comfort and style. Boasting 3 bedrooms, 2 bathrooms, plus an office, this home is ideal for families and professionals alike. Step inside to discover an inviting interior highlighted by an expansive open kitchen concept. The kitchen features granite countertops, shaker cabinets with nickel finish hardware, stainless steel appliances, and upgraded light fixtures. Whether you're entertaining guests or preparing meals, this space is as functional as it is beautiful. The primary bathroom is a luxurious retreat with a massive walk-in shower, granite countertops, and gorgeous cabinetry. The interior laundry room is well-appointed with added cabinets and a wash sink, adding convenience to your daily routine. Outside, an extended patio overlooks a fenced-in backyard with serene pond views and conservation area, ensuring privacy with no rear neighbors. Imagine relaxing or hosting gatherings in this tranquil outdoor space. This home comes equipped with thoughtful upgrades including a HEPA filter added to the AC system for improved air quality, central vacuum system, and 2 hardwired cameras ready for activation through Phoenix Alarm Systems, offering enhanced security and peace of mind. The Serenoa community offers fantastic amenities for residents to enjoy, including walking trails, a community pool with splash pad, fitness center, and clubhouse. Embrace the Florida lifestyle with everything this community has to offer. Don't miss out on this opportunity to own a modern home in a sought-after location. Schedule your showing today and envision yourself living in this beautifully appointed property in Clermont. This home won't be available for long!

3
beds

2
baths

2,144 Sq.Ft. LIVING AREA

6,588 Sq.Ft. lot

Ross Pino

Ross Pino

Features & Amenities

Interior

  • total bedrooms3
  • Total bathrooms2
  • full bathrooms2
  • Laundry room Inside, Laundry Room
  • Flooring Carpet, Ceramic Tile
  • APPLIANCES Dishwasher, Microwave, Range
  • other interior Features Ceiling Fans(s), Central Vaccum, Eat-in Kitchen, Kitchen/Family Room Combo, Solid Wood Cabinets, Stone Counters, Thermostat, Walk-In Closet(s), Window Treatments

Area & Lot

  • Status Sold
  • Living Area2,144 Sq.Ft.
  • Total Area2,848 Sq.Ft.
  • Lot Area6,588 Sq.Ft.
  • MLS® IDO6200311
  • TypeResidential
  • YEAR BUILT2020
  • Architecture StylesTraditional
  • View DescriptionTrees/Woods, Water
  • Elementary SchoolSawgrass bay Elementary
  • Middle SchoolWindy Hill Middle
  • High SchoolEast Ridge High

Exterior

  • STORIES1
  • Garage Space2.0
  • water SourcePublic
  • utilitiesCable Available, Electricity Available
  • roofShingle
  • HEAT TYPECentral, Electric
  • AIR CONDITIONINGCentral Air
  • sewerPublic Sewer
  • SubstructureSlab
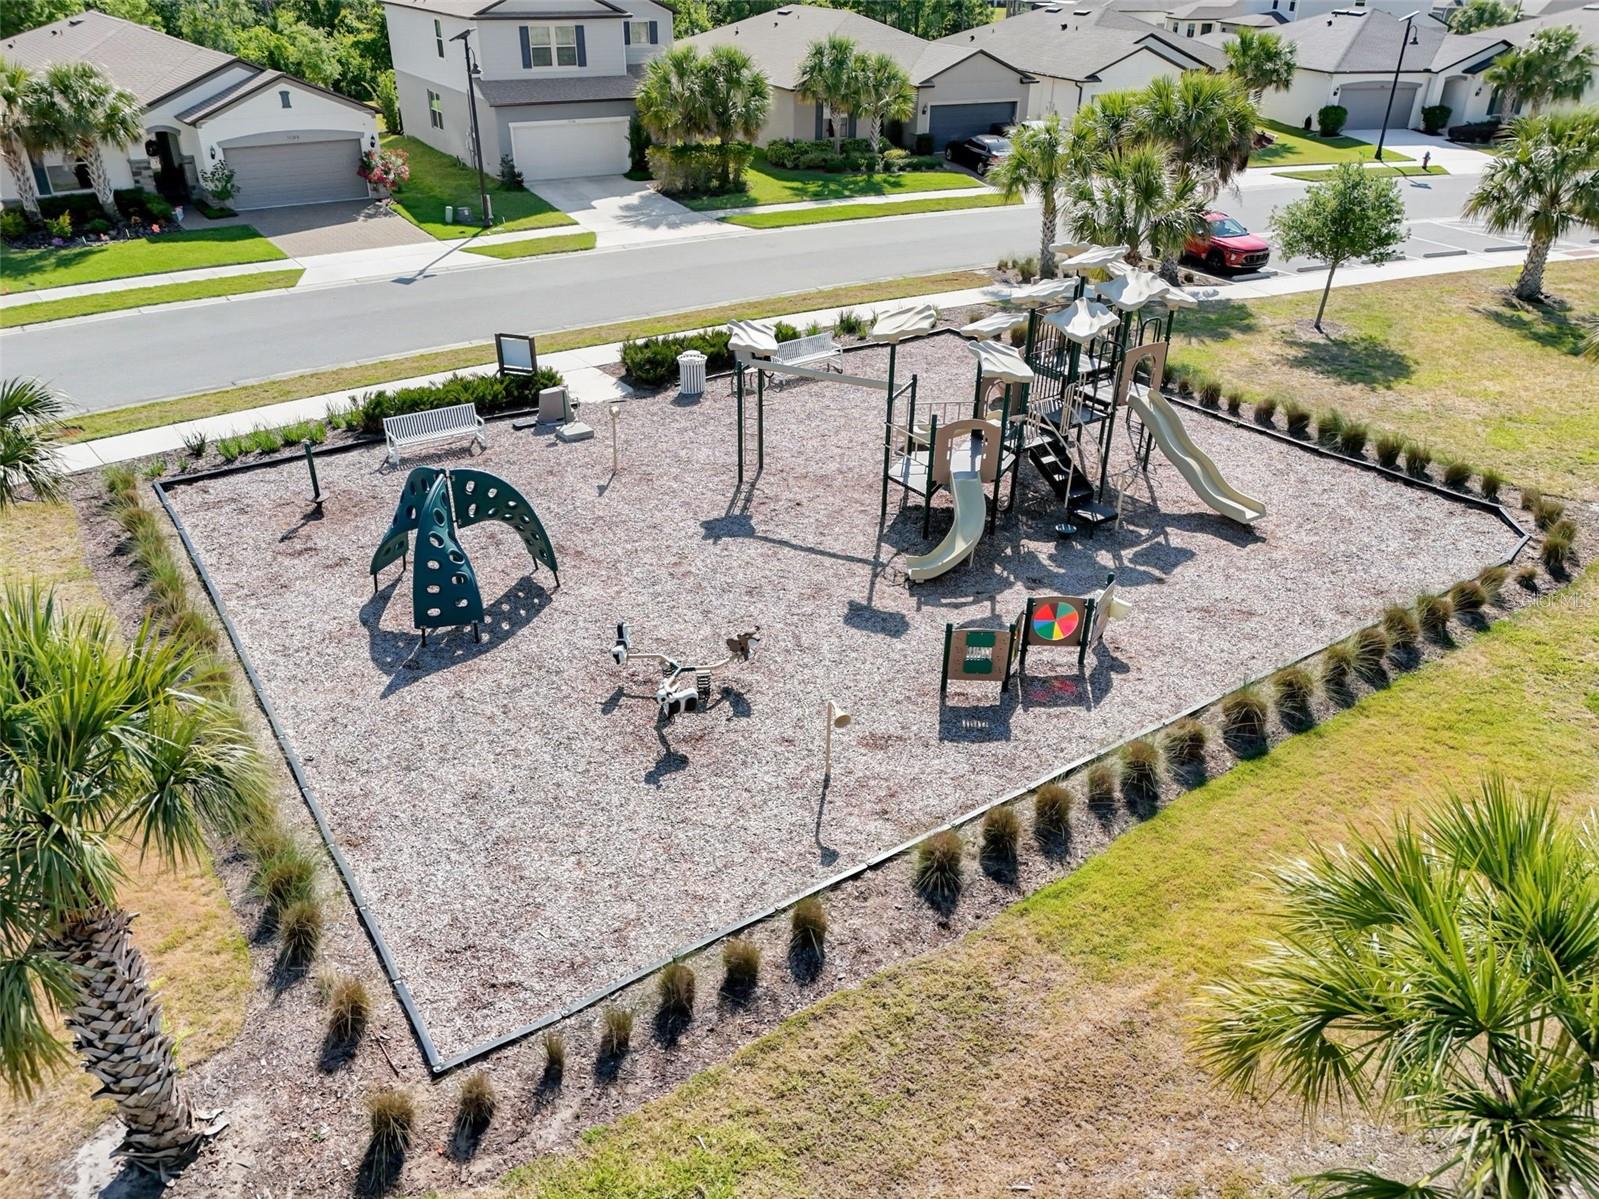
  • HOA AmenitiesClubhouse, Fitness Center, Playground, Pool, Trail(s)
  • other exterior FeaturesIrrigation System, Lighting, Sidewalk, Sliding Doors

Financial

  • Sales Price$440,000
  • Real Estate Tax $5,708/yr
  • HOA $105/mo
View Virtual Tour

Work With Ross

Experience exceptional service with Ross Pino, a dedicated Orlando real estate expert known for integrity, strong negotiation skills, and local market knowledge. Trust him to guide you confidently through buying or selling your home.

Follow Me on Instagram