Leave a Message

Thank you for your message. I will be in touch with you shortly.

12127 BRACCO ST
12127 BRACCO ST
12127 BRACCO ST
12127 BRACCO ST
12127 BRACCO ST
12127 BRACCO ST
12127 BRACCO ST
12127 BRACCO ST
12127 BRACCO ST
12127 BRACCO ST
12127 BRACCO ST
12127 BRACCO ST
12127 BRACCO ST
12127 BRACCO ST
12127 BRACCO ST
12127 BRACCO ST
12127 BRACCO ST
12127 BRACCO ST
12127 BRACCO ST
12127 BRACCO ST
12127 BRACCO ST
12127 BRACCO ST
12127 BRACCO ST
12127 BRACCO ST
12127 BRACCO ST
12127 BRACCO ST
12127 BRACCO ST
12127 BRACCO ST
12127 BRACCO ST
12127 BRACCO ST
SEE ALL PHOTOS
12127 BRACCO ST
12127 BRACCO ST
12127 BRACCO ST
12127 BRACCO ST
12127 BRACCO ST
12127 BRACCO ST
12127 BRACCO ST
12127 BRACCO ST
12127 BRACCO ST
12127 BRACCO ST
12127 BRACCO ST
12127 BRACCO ST
12127 BRACCO ST
12127 BRACCO ST
12127 BRACCO ST
12127 BRACCO ST
12127 BRACCO ST
12127 BRACCO ST
12127 BRACCO ST
12127 BRACCO ST
12127 BRACCO ST
12127 BRACCO ST
12127 BRACCO ST
12127 BRACCO ST
12127 BRACCO ST
12127 BRACCO ST
12127 BRACCO ST
12127 BRACCO ST
12127 BRACCO ST
12127 BRACCO ST
Sold

12127 BRACCO ST

12127 BRACCO ST, WINTER GARDEN, FL 34787

$515,000
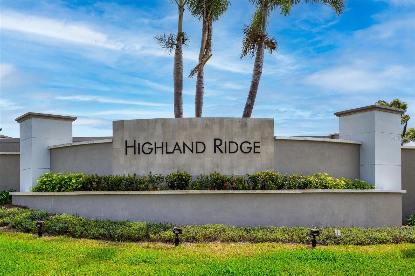
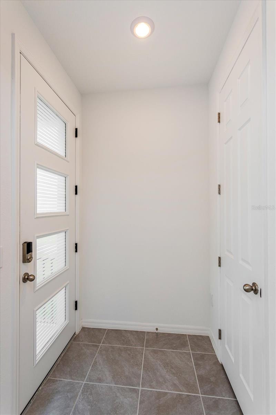
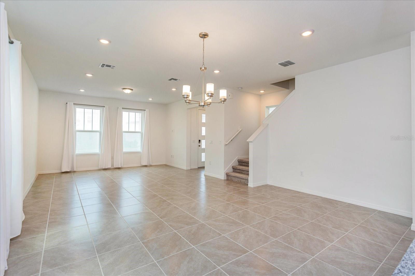
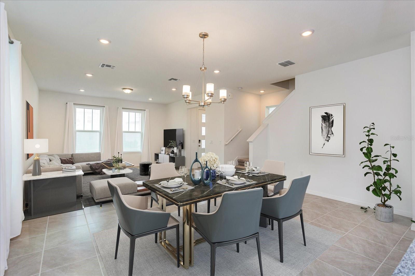
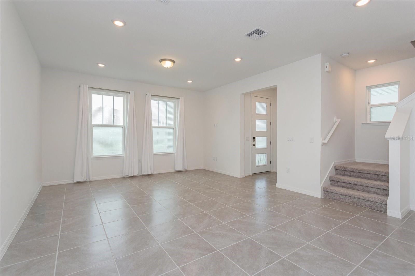
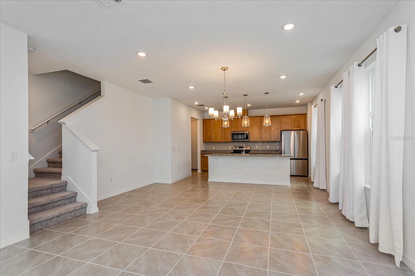
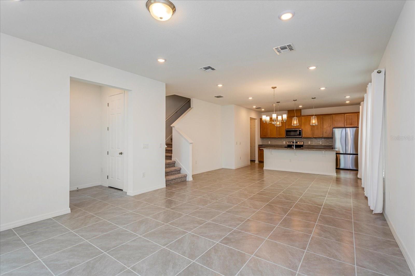
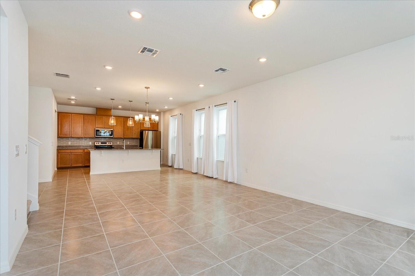
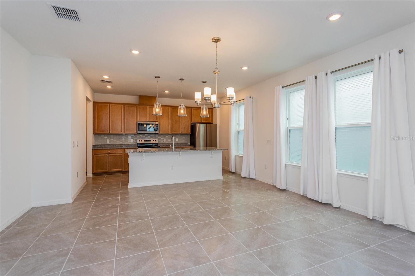
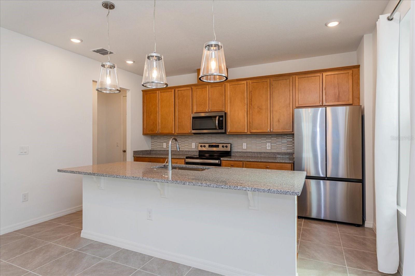
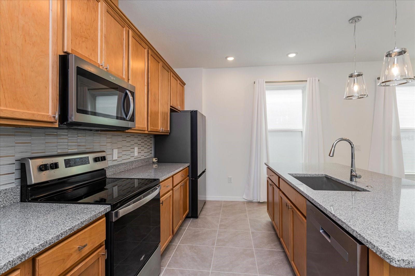
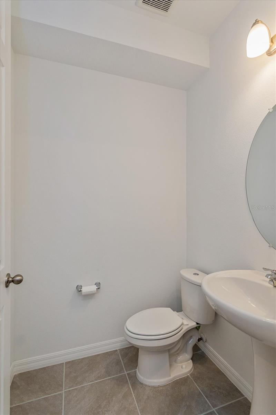
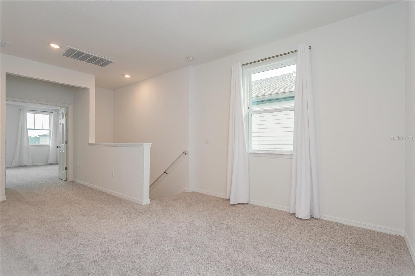
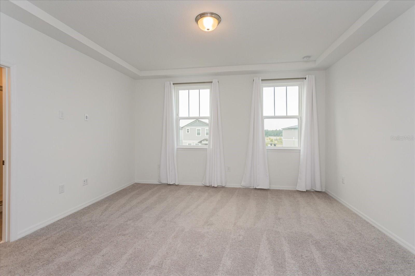
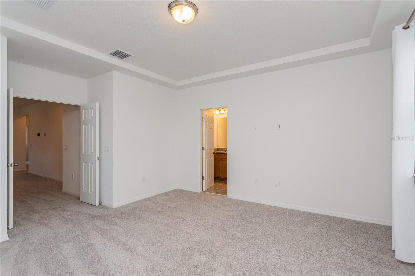
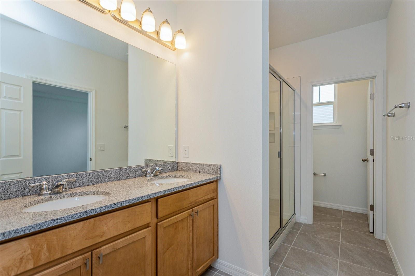
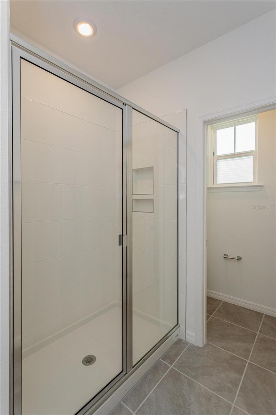
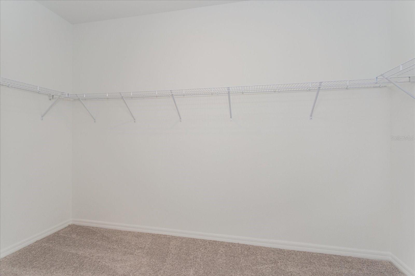
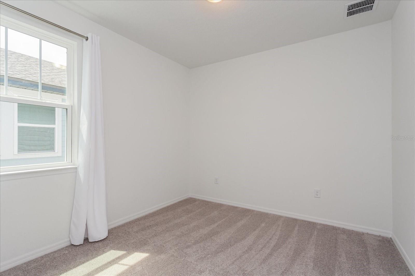
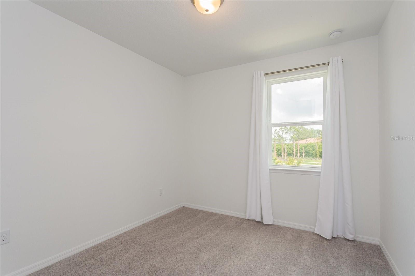
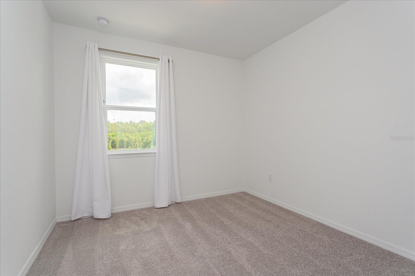
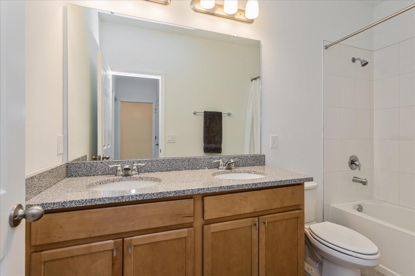
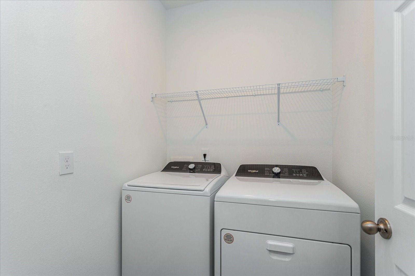
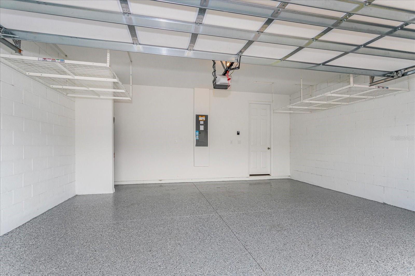
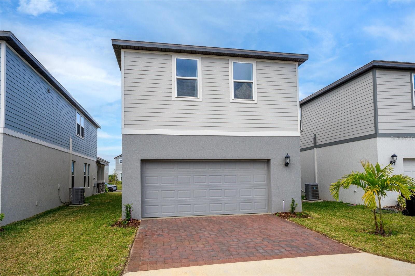
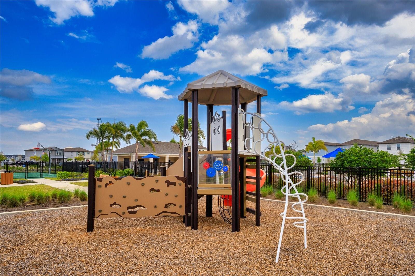
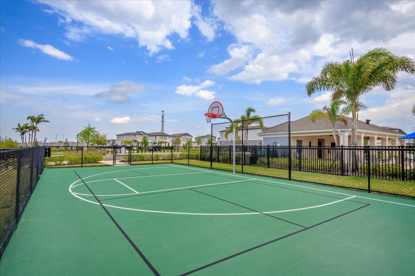
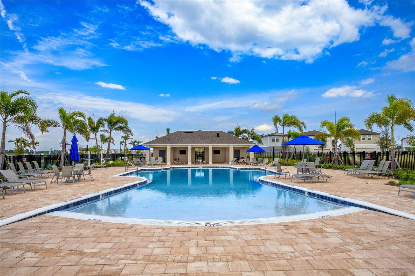
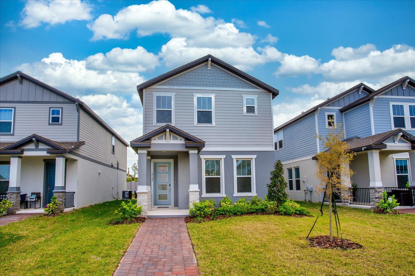
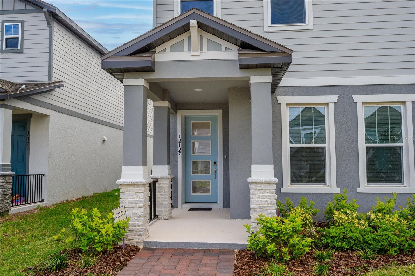
I'm beautiful inside! Built 2023. SELLER IS OFFERING A $10,000 CLOSING COST CONTRIBUTION on this stunning 4-bedroom 2.5 bath home with a loft available in the desirable new community of Highland Ridge. CONSTRUCTION COMPLETED May of 2023! Priced $26,000 below current starting price of the Ellison Model, with thousands in extras. Why wait to build when you can move in now and save thousands! This home boasts an open first floor layout with a spacious great room and dining area that flow seamlessly together. The modern kitchen features new stainless-steel appliances, French Door Refrigerator, kitchen island with room for seating, pendant lights, granite countertops, beautiful glass backsplash, cabinet liners, and a pantry. There is a half bathroom on the 1st floor conveniently located for your guests to access, and a 2-car rear facing garage. On the second floor, you will find four bedrooms, two full bathrooms each with double sinks, and a linen closet. There is also an upstairs loft that could be configured as a home office, play space, or a family gathering area. The primary suite features tray ceilings and a large walk-in closet. The large en-suite bath includes dual sinks, a standing shower, and a private water closet. The Laundry room is equipped with a new Whirlpool brand washer and dryer. There is plenty of storage space throughout the house, including a coat closet and overhead storage racks in the garage. Seller has already added the following extras since purchasing, saving the buyer thousands! REFRIGERATOR, Stunning GLASS BACKSPLASH, PENDANT LIGHTS, WASHER & DRYER, WINDOW TREATMENTS, and OVERHEAD STORAGE RACKS INSTALLED in the garage. The location can't be beat. Minutes away from the West Gates of Walt Disney World. Walking distance to Flamingo Crossings Town Center where you will find an abundance of shops and restaurants, Close to major employment centers and easy access to SR-429, I-4, and the Florida Turnpike. Zoned for A-rated schools! Highland Ridge features a clubhouse with a pool, basketball court, and a playground. Don't miss the chance to call this property your own!
4
beds

3
baths

2,114 Sq.Ft. LIVING AREA

4,703 Sq.Ft. lot

Ross Pino

Ross Pino

Features & Amenities

Interior

  • total bedrooms4
  • Total bathrooms3
  • full bathrooms2
  • half bathroom1
  • Laundry room Laundry Room
  • Flooring Carpet, Ceramic Tile
  • APPLIANCES Dishwasher, Dryer, Microwave, Range, Refrigerator, Washer
  • other interior Features Eat-in Kitchen, High Ceilings, Kitchen/Family Room Combo, Open Floorplan, Solid Wood Cabinets, Stone Counters, Thermostat, Tray Ceiling(s), Walk-In Closet(s)

Area & Lot

  • Status Sold
  • Living Area2,114 Sq.Ft.
  • Total Area2,696 Sq.Ft.
  • Lot Area4,703 Sq.Ft.
  • MLS® IDO6187773
  • TypeResidential
  • YEAR BUILT2023
  • NeighborhoodHorizon West
  • Architecture StylesBungalow, Craftsman
  • Elementary SchoolWater Spring Elementary
  • Middle SchoolWater Spring Middle
  • High SchoolHorizon High School

Exterior

  • STORIES2
  • Garage Space2.0
  • water SourcePublic
  • utilitiesCable Available, Electricity Available, Phone Available, Sewer Connected, Sprinkler Meter, Underground Utilities, Water Connected
  • roofShingle
  • parkingDriveway, Garage Door Opener, Garage Faces Rear
  • HEAT TYPECentral, Electric, Heat Pump
  • AIR CONDITIONINGCentral Air
  • sewerPublic Sewer
  • SubstructureBlock
  • HOA AmenitiesBasketball Court, Park, Playground, Pool
  • other exterior FeaturesIrrigation System, Lighting, Sidewalk, Sprinkler Metered

Financial

  • Sales Price$515,000
  • Real Estate Tax $1,934/yr
  • HOA $105/mo
  • Zoning P-D

Horizon West

Explore

Work With Ross

Experience exceptional service with Ross Pino, a dedicated Orlando real estate expert known for integrity, strong negotiation skills, and local market knowledge. Trust him to guide you confidently through buying or selling your home.

Follow Me on Instagram