Leave a Message

Thank you for your message. I will be in touch with you shortly.

10000 LEYBURN CT
10000 LEYBURN CT
10000 LEYBURN CT
10000 LEYBURN CT
10000 LEYBURN CT
10000 LEYBURN CT
10000 LEYBURN CT
10000 LEYBURN CT
10000 LEYBURN CT
10000 LEYBURN CT
10000 LEYBURN CT
10000 LEYBURN CT
10000 LEYBURN CT
10000 LEYBURN CT
10000 LEYBURN CT
10000 LEYBURN CT
10000 LEYBURN CT
10000 LEYBURN CT
10000 LEYBURN CT
10000 LEYBURN CT
10000 LEYBURN CT
10000 LEYBURN CT
10000 LEYBURN CT
10000 LEYBURN CT
10000 LEYBURN CT
10000 LEYBURN CT
10000 LEYBURN CT
10000 LEYBURN CT
10000 LEYBURN CT
10000 LEYBURN CT
10000 LEYBURN CT
10000 LEYBURN CT
10000 LEYBURN CT
10000 LEYBURN CT
10000 LEYBURN CT
10000 LEYBURN CT
10000 LEYBURN CT
10000 LEYBURN CT
SEE ALL PHOTOS
10000 LEYBURN CT
10000 LEYBURN CT
10000 LEYBURN CT
10000 LEYBURN CT
10000 LEYBURN CT
10000 LEYBURN CT
10000 LEYBURN CT
10000 LEYBURN CT
10000 LEYBURN CT
10000 LEYBURN CT
10000 LEYBURN CT
10000 LEYBURN CT
10000 LEYBURN CT
10000 LEYBURN CT
10000 LEYBURN CT
10000 LEYBURN CT
10000 LEYBURN CT
10000 LEYBURN CT
10000 LEYBURN CT
10000 LEYBURN CT
10000 LEYBURN CT
10000 LEYBURN CT
10000 LEYBURN CT
10000 LEYBURN CT
10000 LEYBURN CT
10000 LEYBURN CT
10000 LEYBURN CT
10000 LEYBURN CT
10000 LEYBURN CT
10000 LEYBURN CT
10000 LEYBURN CT
10000 LEYBURN CT
10000 LEYBURN CT
10000 LEYBURN CT
10000 LEYBURN CT
10000 LEYBURN CT
10000 LEYBURN CT
10000 LEYBURN CT
Sold

10000 LEYBURN CT

10000 LEYBURN CT, ORLANDO, FL 32825

$585,000
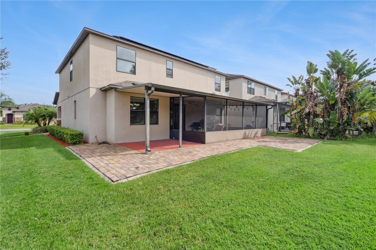
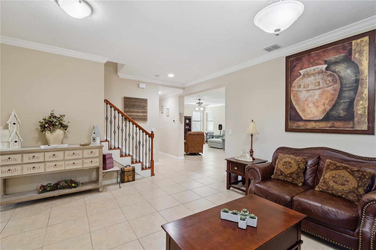
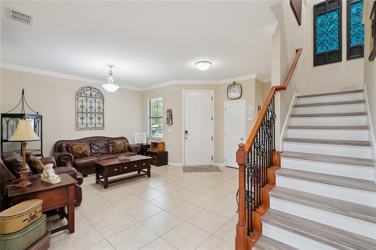
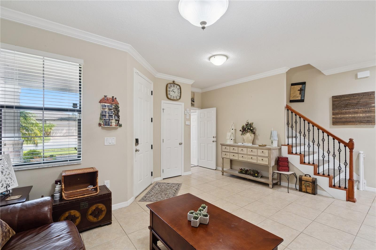
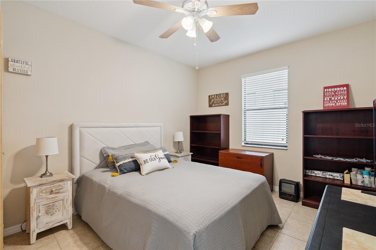
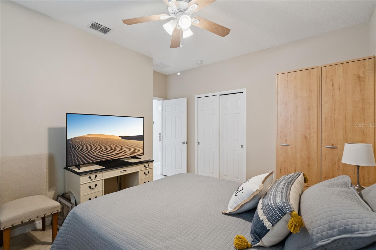
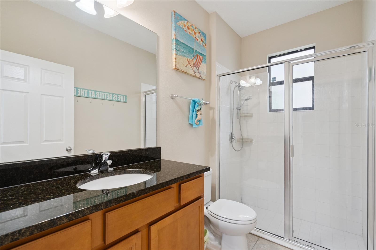
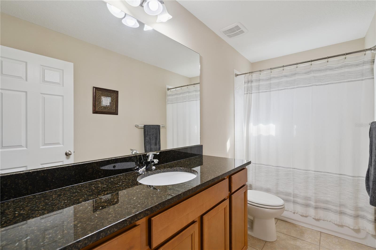
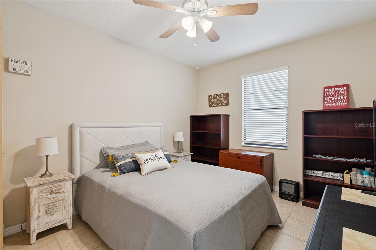
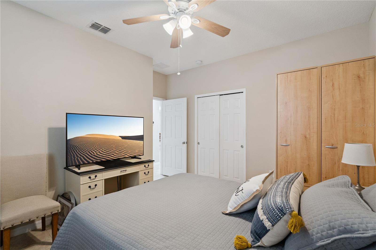
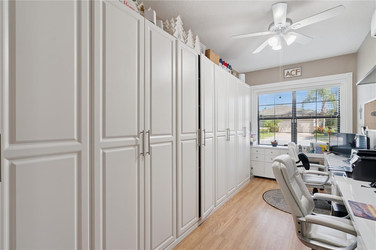
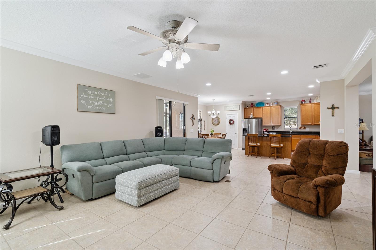
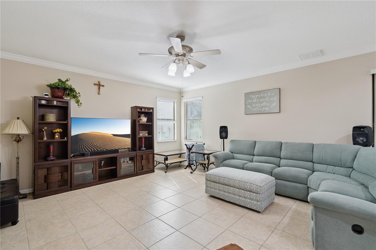
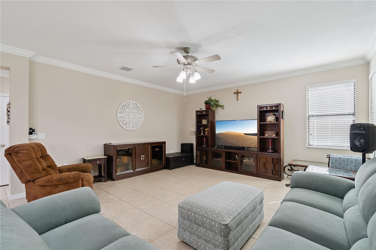
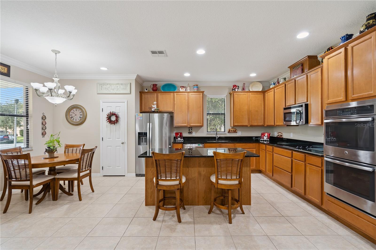
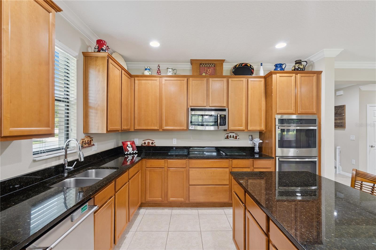
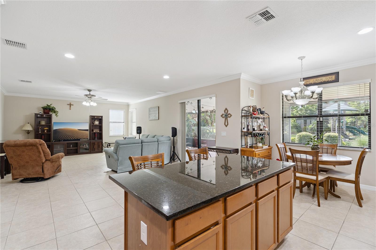
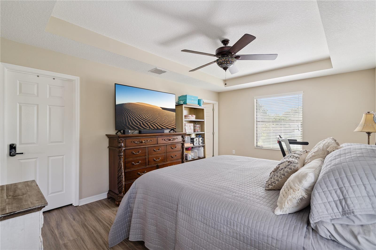
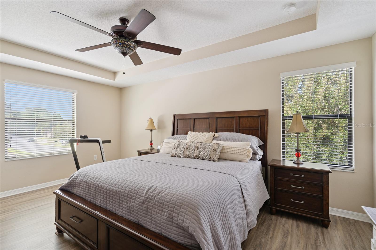
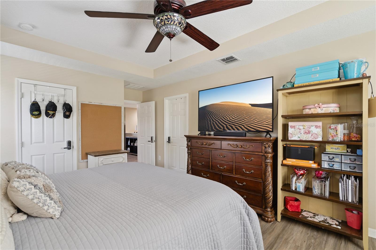
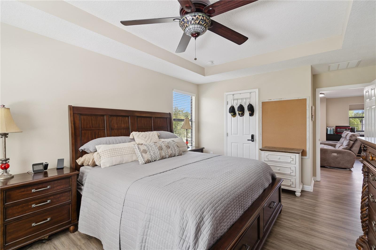
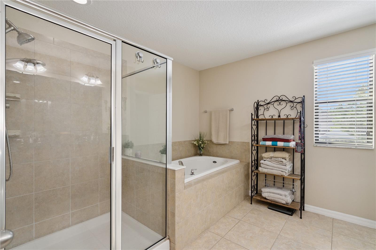
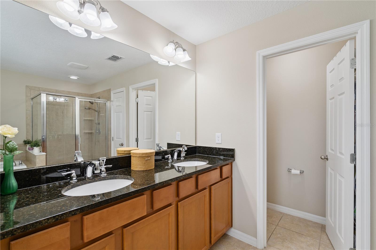
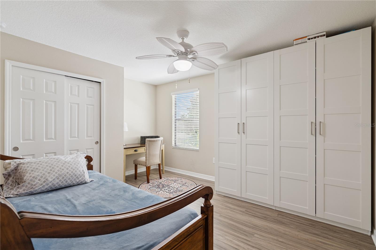
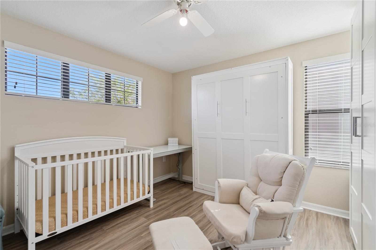
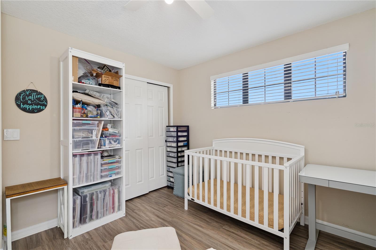
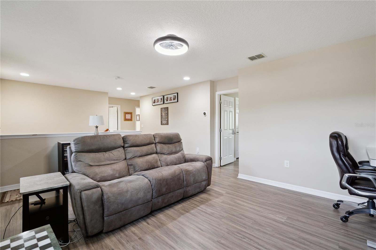
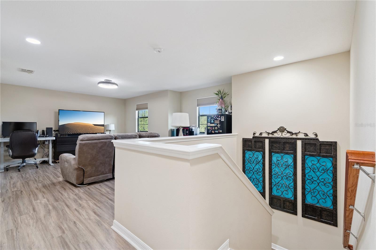
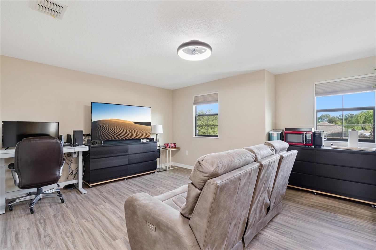
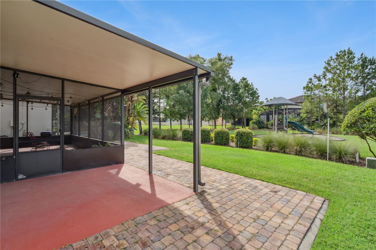
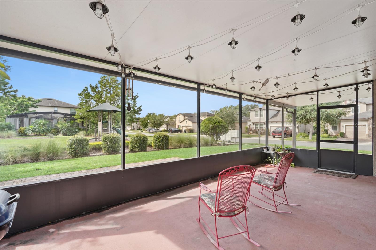
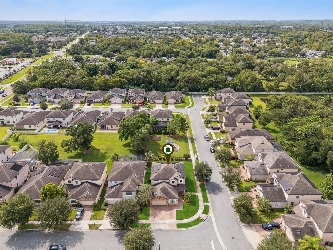
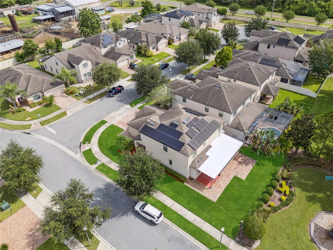
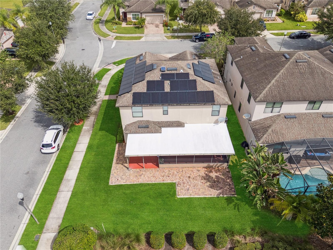
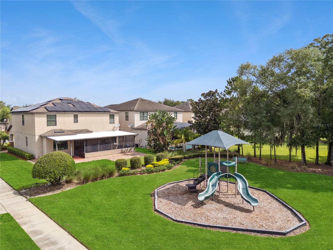
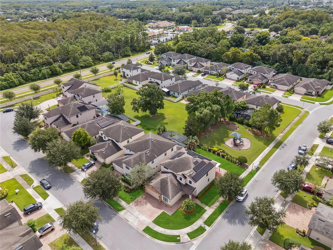
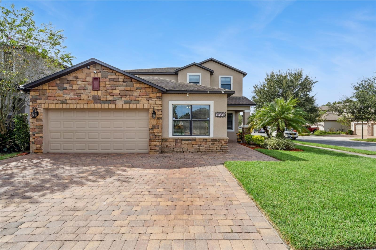
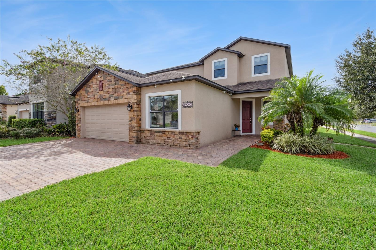
Welcome to your future home located in East Orlando. This spacious floor plan offers 4-bedrooms and 3-full baths. Located in the Savina Park subdivision. On the first level, is the living room and dining room to host your guest. You will love cooking your meals in this beautiful gourmet kitchen that offers designer maple cabinets with forty-two" uppers with crown molding, granite countertops, durable double stainless-steel sink, and stainless-steel appliances. Cooktop, Double Wall Oven, Microwave, Dishwasher, and Oversized Island. Let us not forget the breakfast nook to enjoy your morning coffee. You will enjoy the luxury of having one bedroom and a full bathroom on the first floor for your guest. This open concept living room is the perfect home for family gathering and celebrations. Crown-molding complements the living room, kitchen and breakfast room, and dining room areas. On your second level, there are three bedrooms. The Primary bedroom provides a private oasis with tray ceiling and dual walk-in closets which features custom cabinets. The primary bathroom features forty-two" cabinets/vanities, a walk-in shower, and a garden tub. The house is beautifully landscaped. Brick pavers in the driveway, backyard, and walkway. A front entry porch to welcome your guests and a screen room to enjoy while barbecuing or just listening to music. This home offers much more, such as, 30-year dimensional shingle roof, multi-zoned automatic lawn sprinklers with timer, aluminum-framed windows, ceiling fans, carbon monoxide and smoke detectors, a washer, and a dryer, and two" Faux wood blinds on all windows. The exterior A/C unit is a Carrier/heat pump (2014),the upstairs air handler (2021). You will benefit from the downstairs office space. Which has a ductless mini- split A/C installed (August 2025). The homes energy package includes R-38 blown-in attic insulation and R-11 fiberglass frame wall insulation, 14 SEER-high-efficiency heat pump, hybrid water heater, RHI foam block insulation, and R-41 foam insulation on block walls. Energy Star qualified windows/ double-pane windows/Insulated Low-E windows and doors. Microwave and exhaust fans vented outside and comes with 38 Solar panels installed and fully paid for. This home is being sold AS-iS. This home offers easy access to SR 528, (Beachline) and SR 417. You will enjoy the convenience of all the restaurants and shopping stores located nearby. Call today to schedule your private showing!
4
beds

3
baths

2,813 Sq.Ft. LIVING AREA

6,787 Sq.Ft. lot

Ross Pino

Ross Pino

Features & Amenities

Interior

  • total bedrooms4
  • Total bathrooms3
  • full bathrooms3
  • Laundry room Inside, Laundry Room, Upper Level
  • Flooring Ceramic Tile, Laminate
  • APPLIANCES Built-In Oven, Convection Oven, Cooktop, Dishwasher, Disposal, Dryer, Electric Water Heater, Exhaust Fan, Microwave, Refrigerator, Washer
  • other interior Features Ceiling Fans(s), Crown Molding, Eat-in Kitchen, Open Floorplan, Primary Bedroom Upstairs, Solid Surface Counters, Solid Wood Cabinets, Thermostat, Tray Ceiling(s), Walk-In Closet(s), Window Treatments

Area & Lot

  • Status Sold
  • Living Area2,813 Sq.Ft.
  • Total Area3,655 Sq.Ft.
  • Lot Area6,787 Sq.Ft.
  • MLS® IDO6342715
  • TypeResidential
  • YEAR BUILT2014
  • Elementary SchoolCypress Springs Elem
  • Middle SchoolLegacy Middle
  • High SchoolUniversity High

Exterior

  • STORIES2
  • Garage Space2.0
  • water SourcePublic
  • utilitiesCable Available, Electricity Available, Electricity Connected, Public, Sprinkler Meter, Underground Utilities, Water Available, Water Connected
  • roofShingle
  • lot featuresCorner Lot, Landscaped, Sidewalk, Paved
  • HEAT TYPECentral, Electric, Exhaust Fan
  • AIR CONDITIONINGCentral Air, Mini-Split Unit(s), Attic Fan
  • sewerPublic Sewer
  • SubstructureSlab
  • HOA AmenitiesPlayground
  • security FeaturesSmoke Detector(s)
  • Green featuresSolar
  • other exterior FeaturesSidewalk, Sliding Doors, Sprinkler Metered

Financial

  • Sales Price$585,000
  • Real Estate Tax $5,234/yr
  • HOA $73/mo
  • Zoning P-D
View Virtual Tour

Work With Ross

Experience exceptional service with Ross Pino, a dedicated Orlando real estate expert known for integrity, strong negotiation skills, and local market knowledge. Trust him to guide you confidently through buying or selling your home.

Follow Me on Instagram