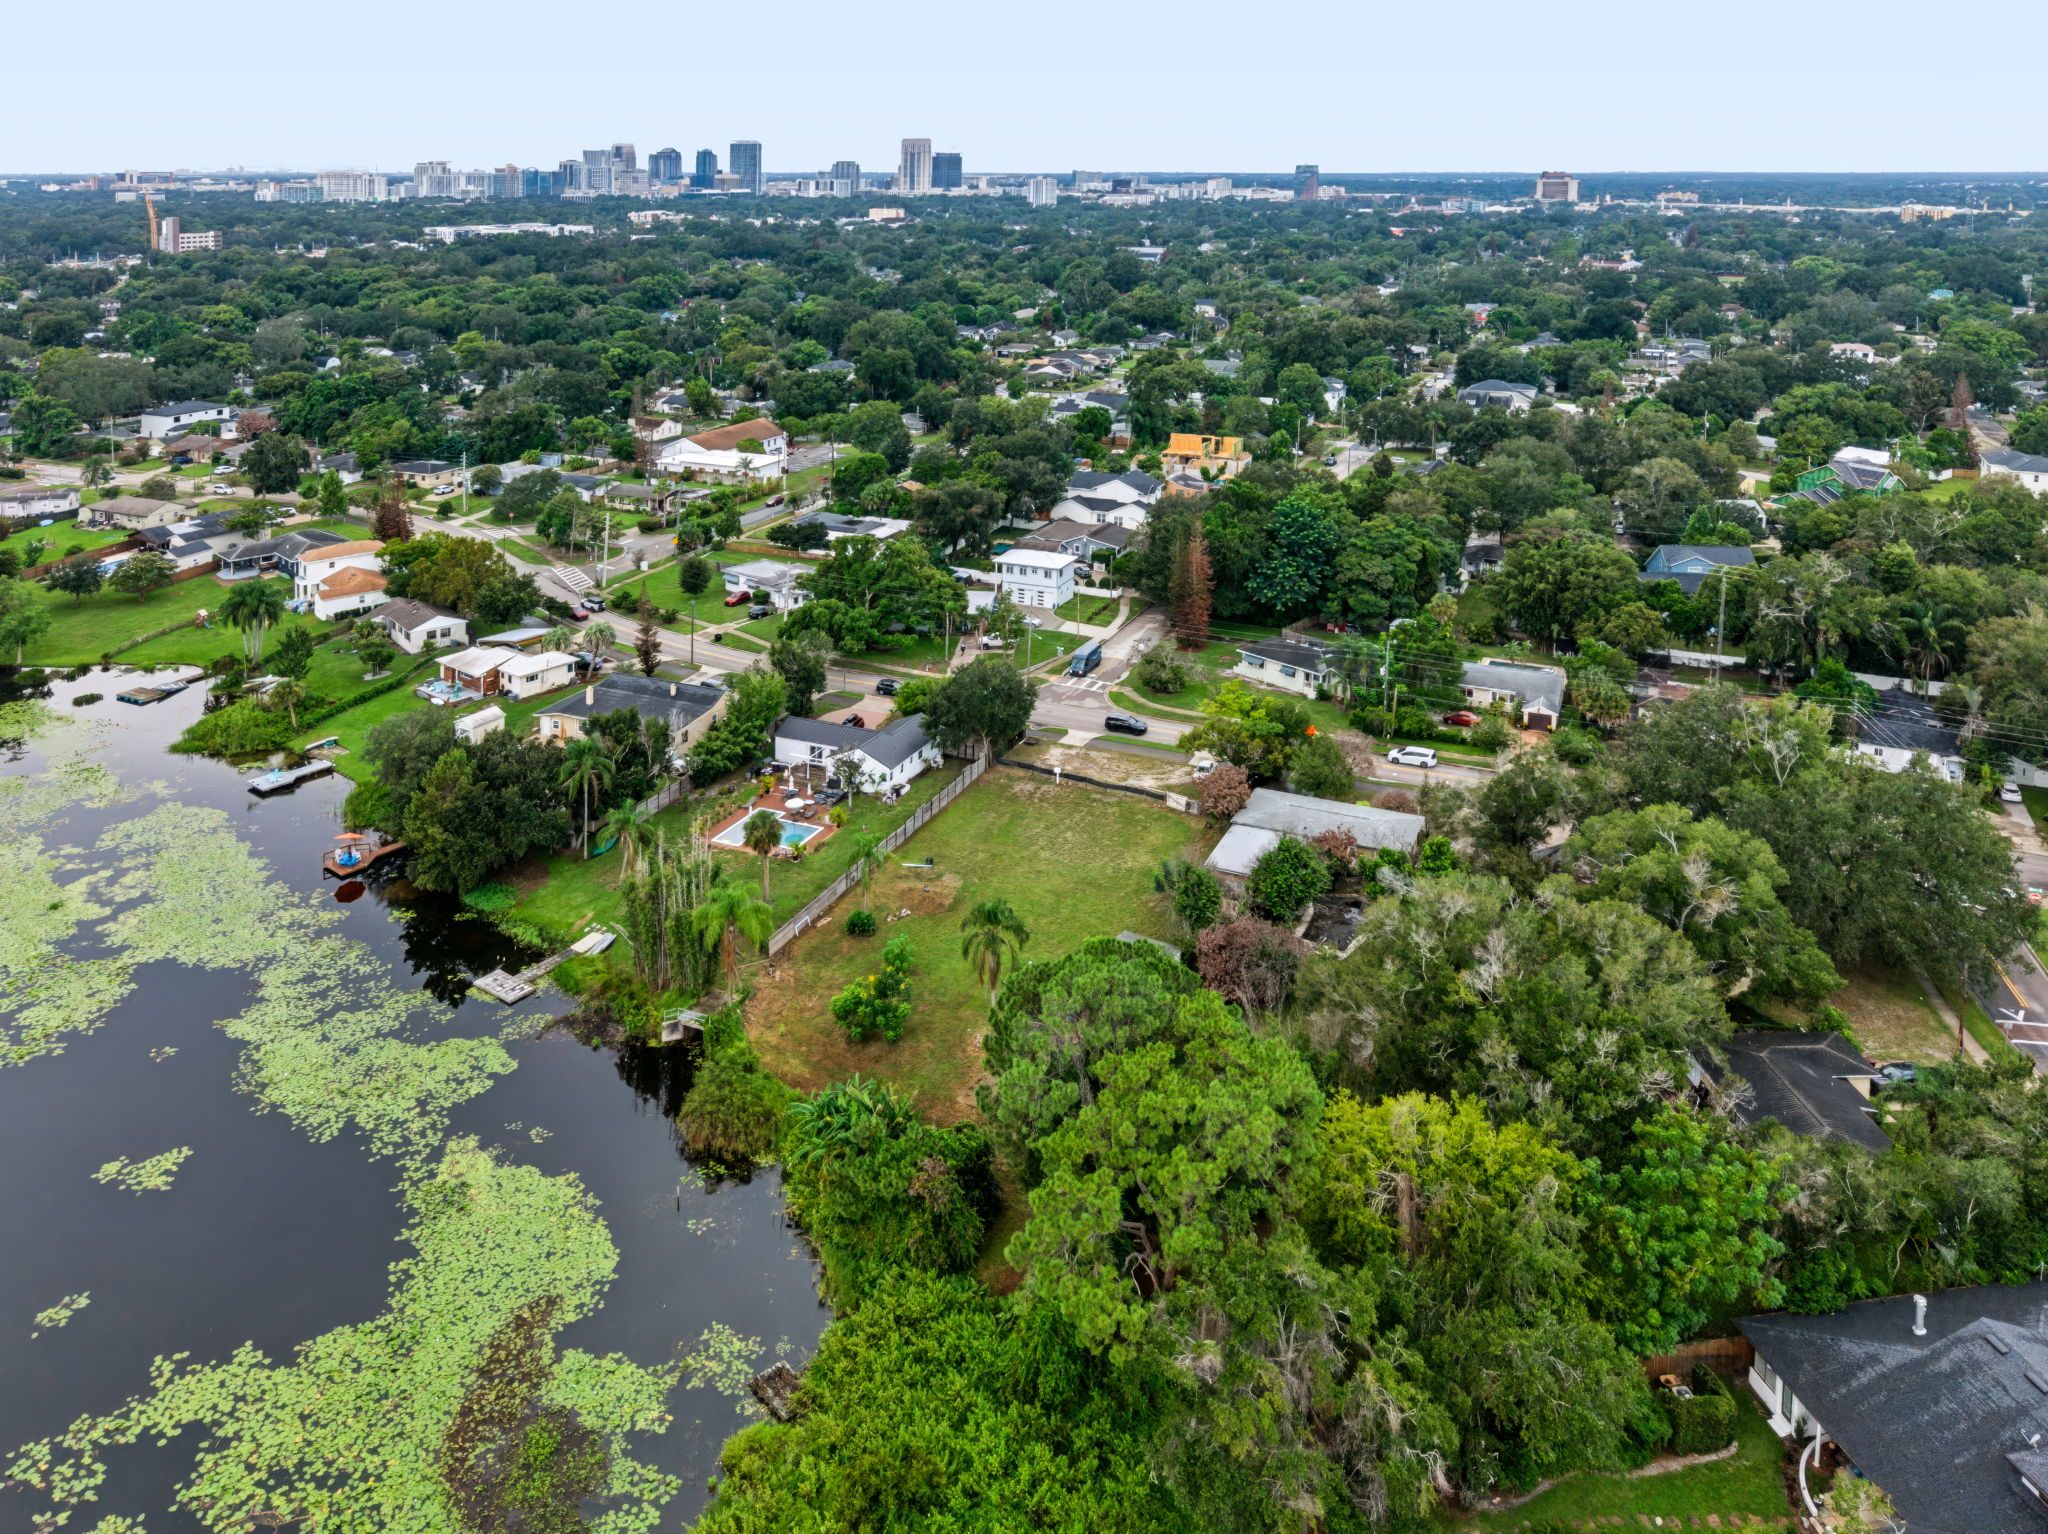

Audubon Park · Lake Druid · Orlando, FL 32803
1111 N Bumby Avenue
±0.5Acre
±90 ftFrontage
$650,000Renovate
$1,425,000Build · all in
Audubon Park · Lake Druid · Orlando, FL 32803
01The film
Space, privacy and water in the middle of Audubon Park. The lot is deep enough to set a home well back from Bumby, with the lake at the end of the yard. Renovate what's here, or start new.
02Option one · Renovate
The lot and the existing home of about 2,087 sq ft, as they stand today. Reimagine it, expand on it, or use it as a starting point while you plan.
03Option two · Build
All in · lot + build
$1,425,000 is the all-in price: the lot plus a brand-new home built by OLO Builders to this plan, with some customizations included. One number, no separate land purchase and construction loan to piece together.
Photography and renderings of OLO Builders' work on this plan, shown on another site. Final finishes and site plan for 1111 N Bumby will vary.
View photos ↗Drag to compare
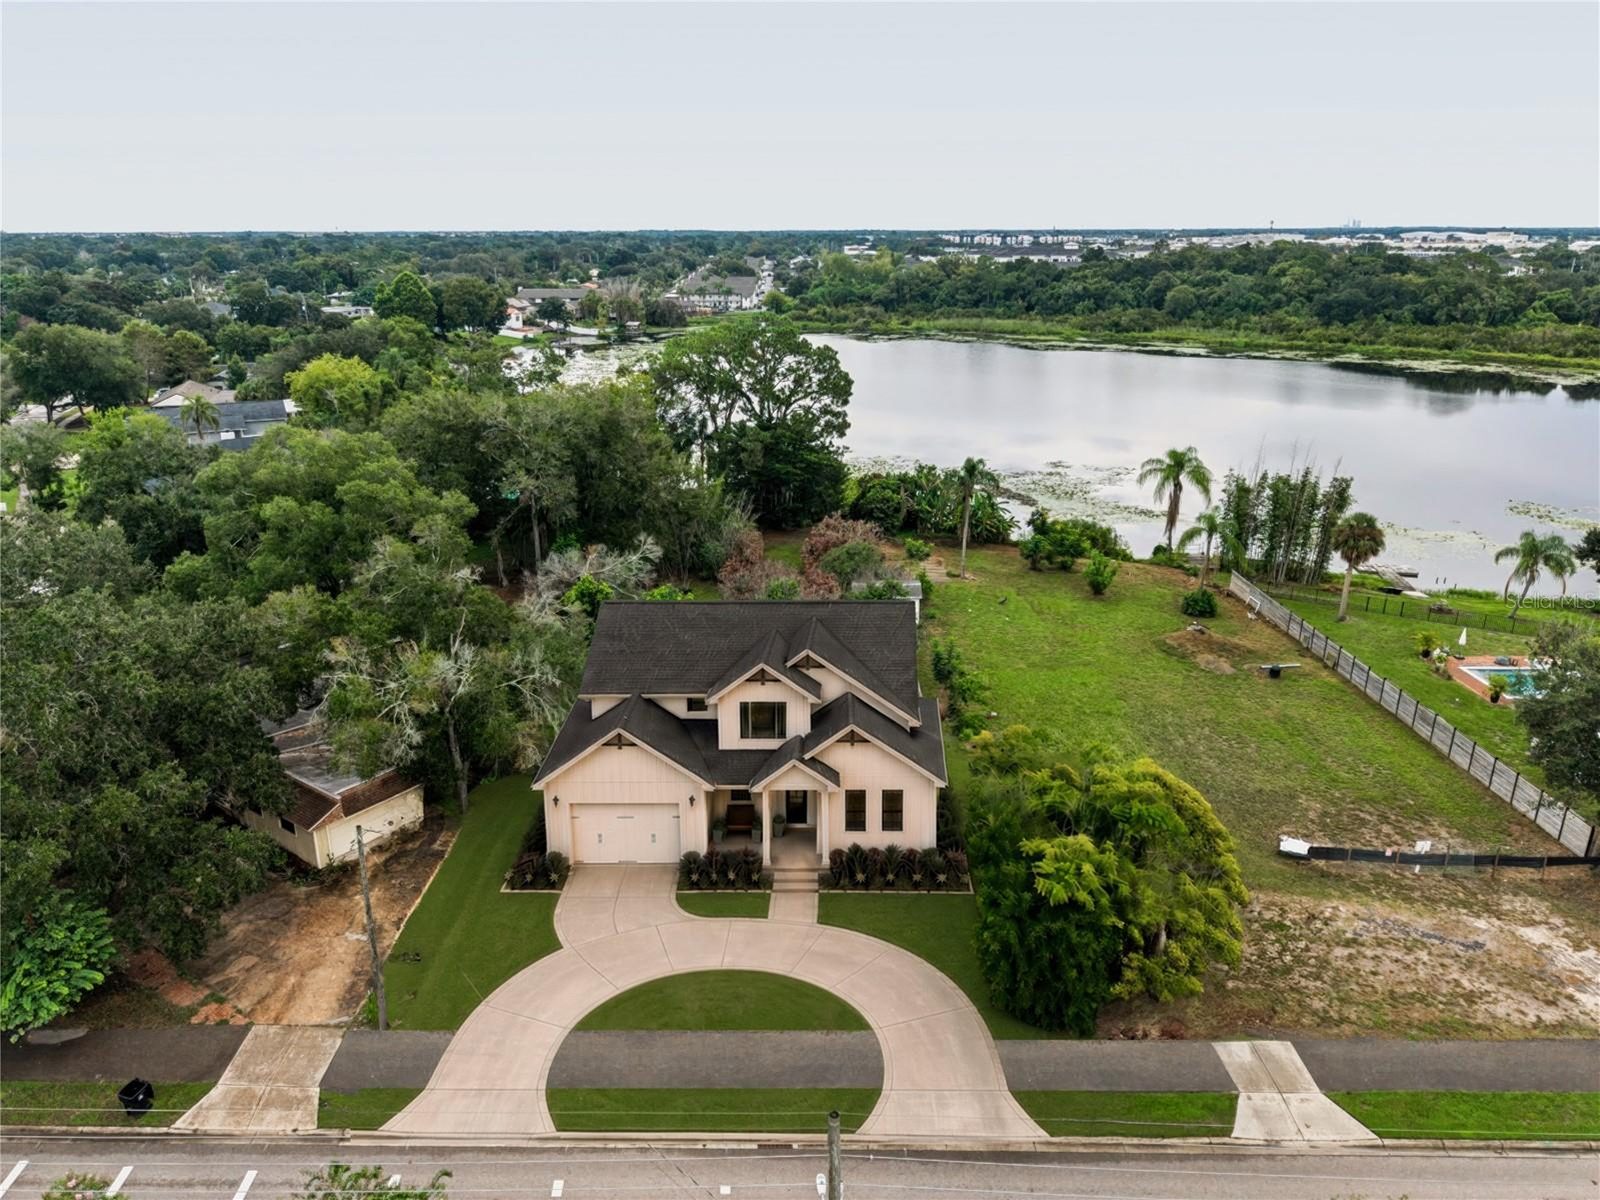
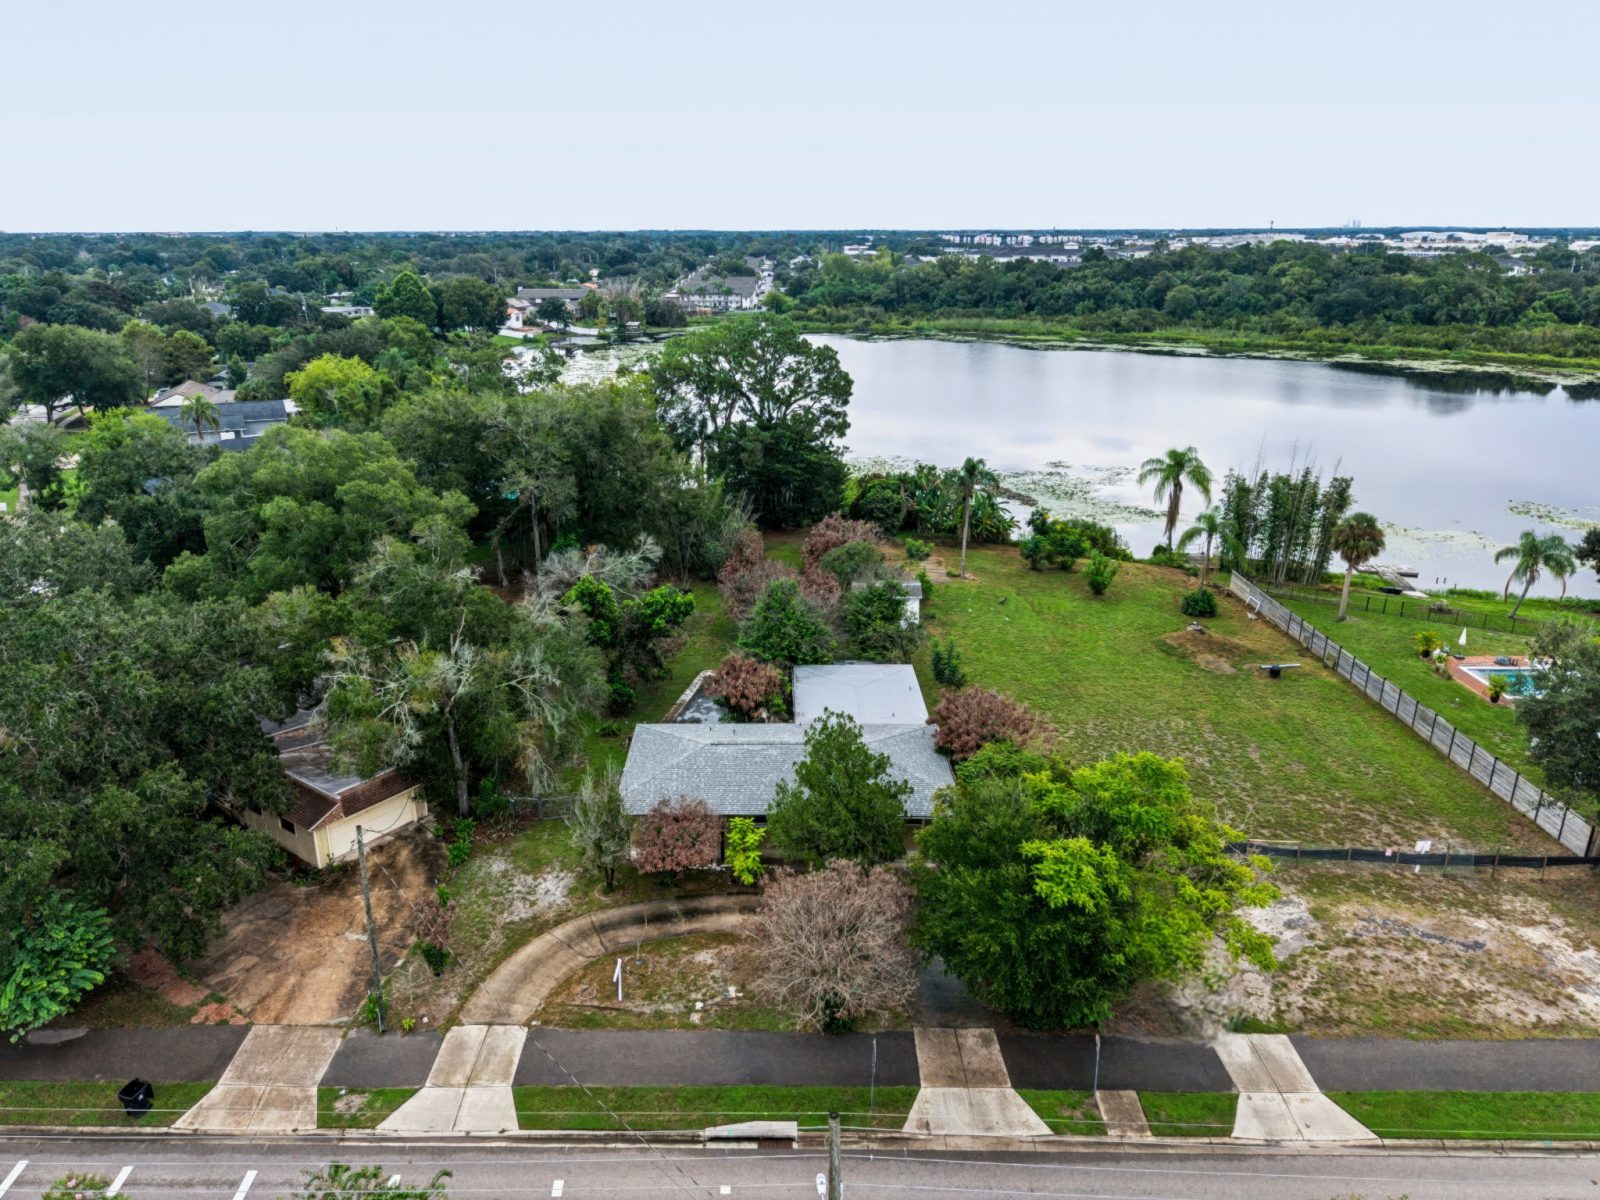
Same drone frame, before and after. The new home is a rendering of the OLO plan on this lot; final elevation, finishes and site plan will vary.
The floor plan
Builder's plan for illustration. Dimensions are approximate and the final plan may include customizations.
04The homesite
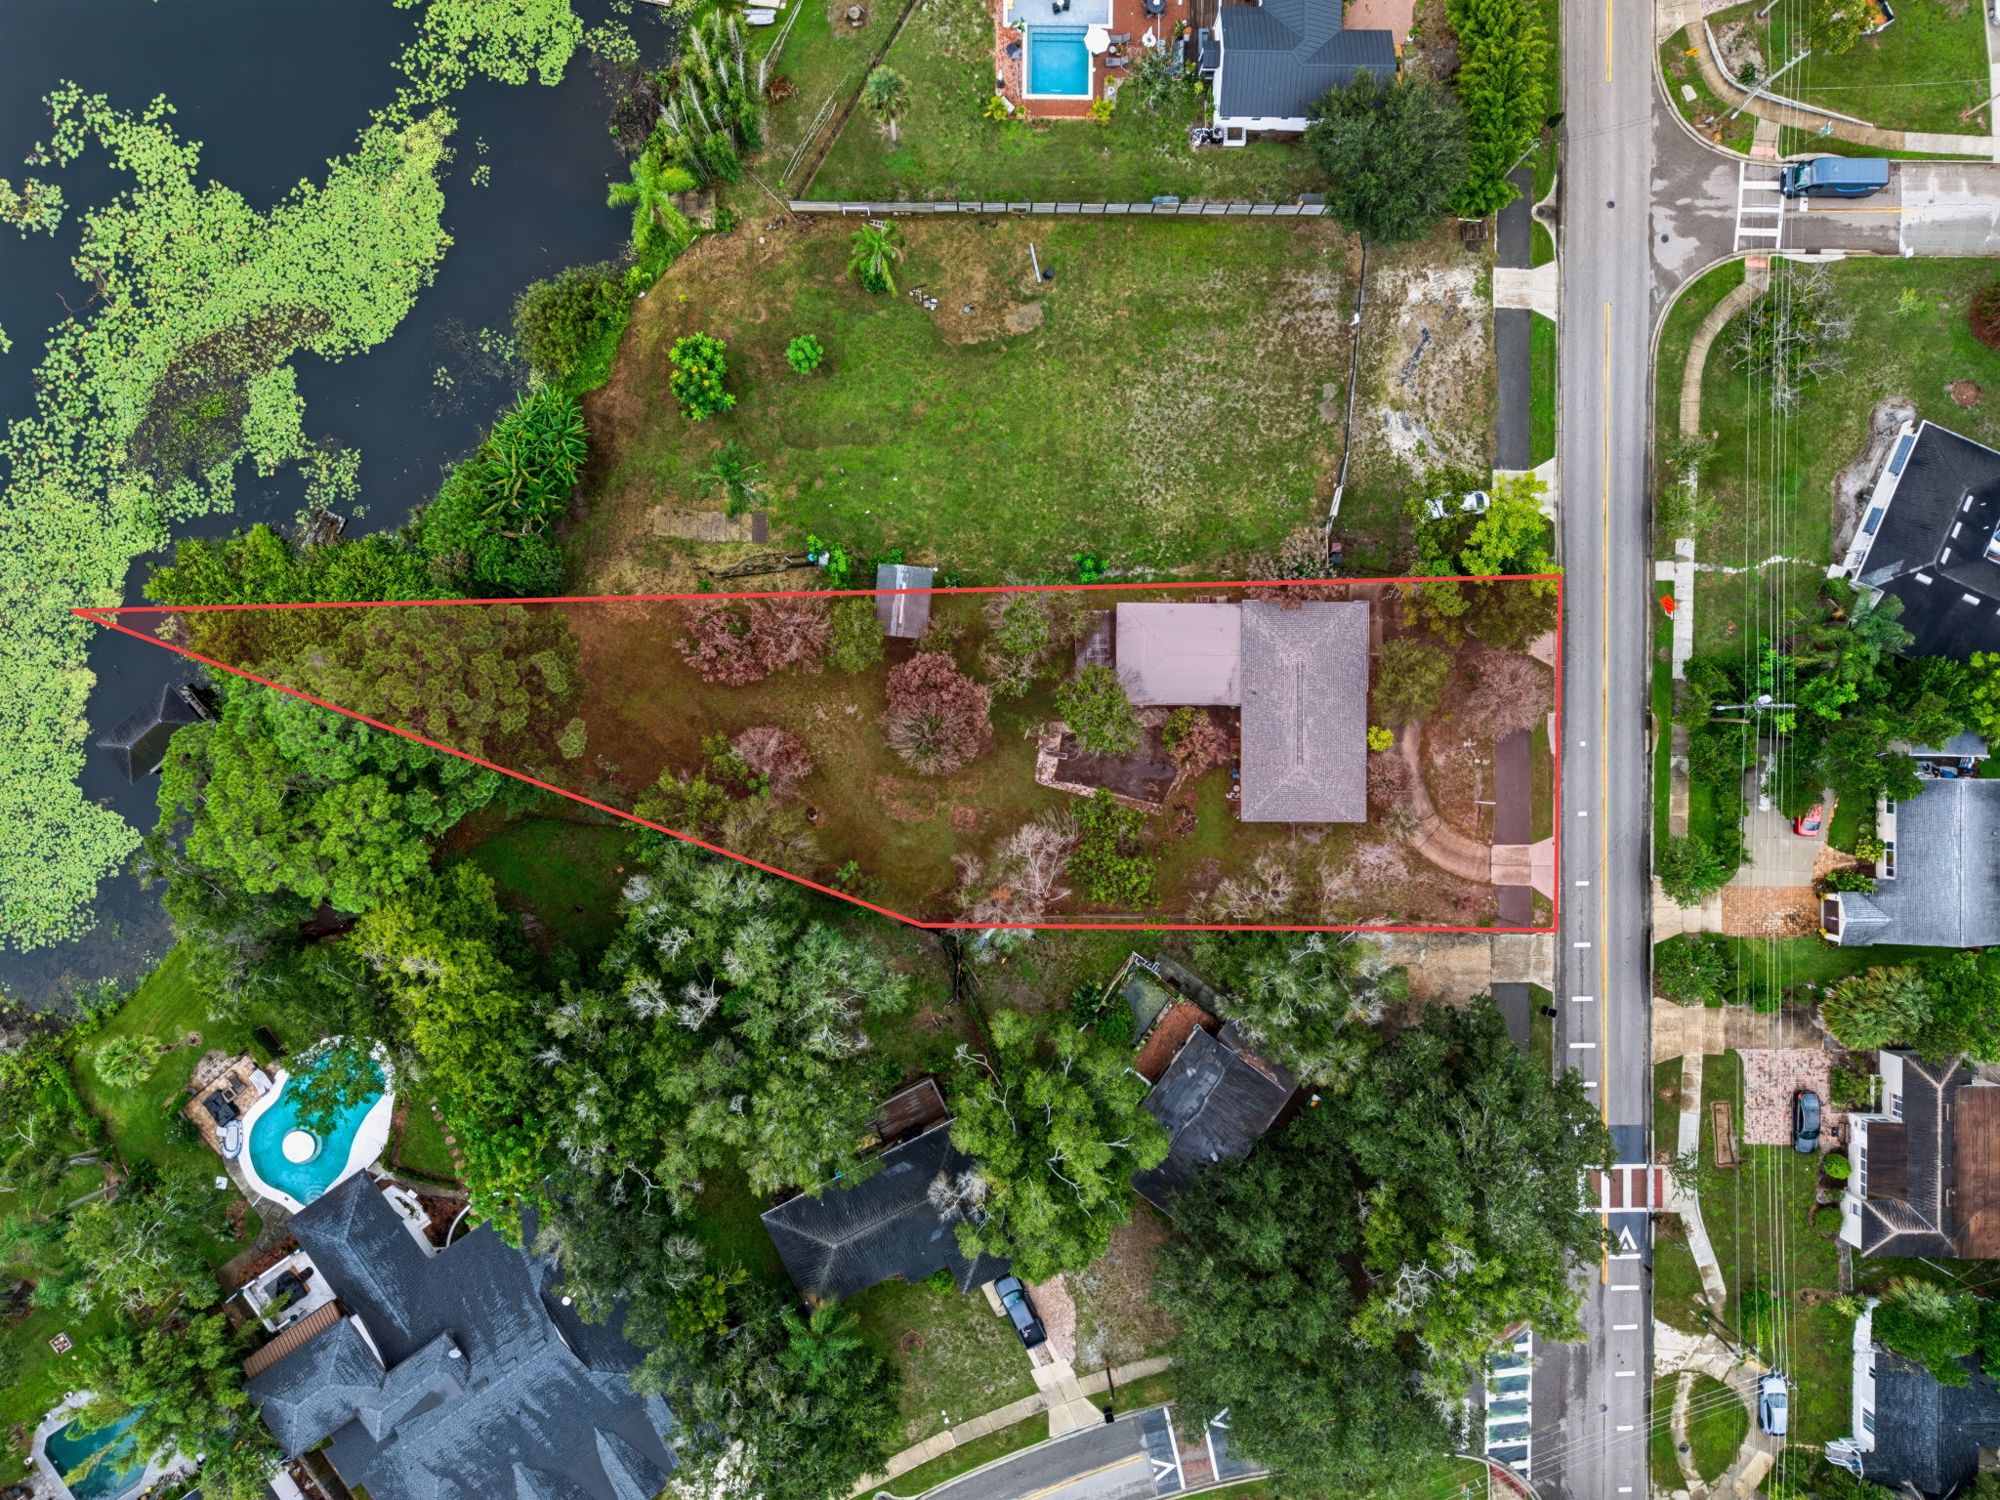
Lot lines in the aerial are approximate. Buyer to verify all information, available options, permitting, school zoning, and waterfront or dock feasibility with the appropriate parties.
05Location
Mornings over Lake Druid, weekends on a kayak or with a fishing line, and a backyard built around the lake.
Minutes from East End Market and the Audubon Park Garden District's coffee shops, bakeries, breweries and restaurants.
Mills 50, Baldwin Park, Winter Park and downtown Orlando are a short drive away.

06Inquire
Call or text to schedule a private showing, talk through both options, or get a builder's read on what fits the site.
 1111 N Bumby Ave
nue